Architecture designed to protect the family
When you first discover Djerba’s traditional architecture, one thing strikes you immediately: everything is designed to protect the privacy of the family. Houses do not open towards the street; they open inwards, towards a private courtyard where the family lives away from outside eyes. This is no accident. It reflects an architecture of modesty — a clear separation between the public and private spheres — that places the family at the very heart of the home.
For Muslim families seeking accommodation that respects these same values, understanding Djerbian architecture helps you see why Djerba is a destination that feels naturally right.
The houch: the inward-facing home
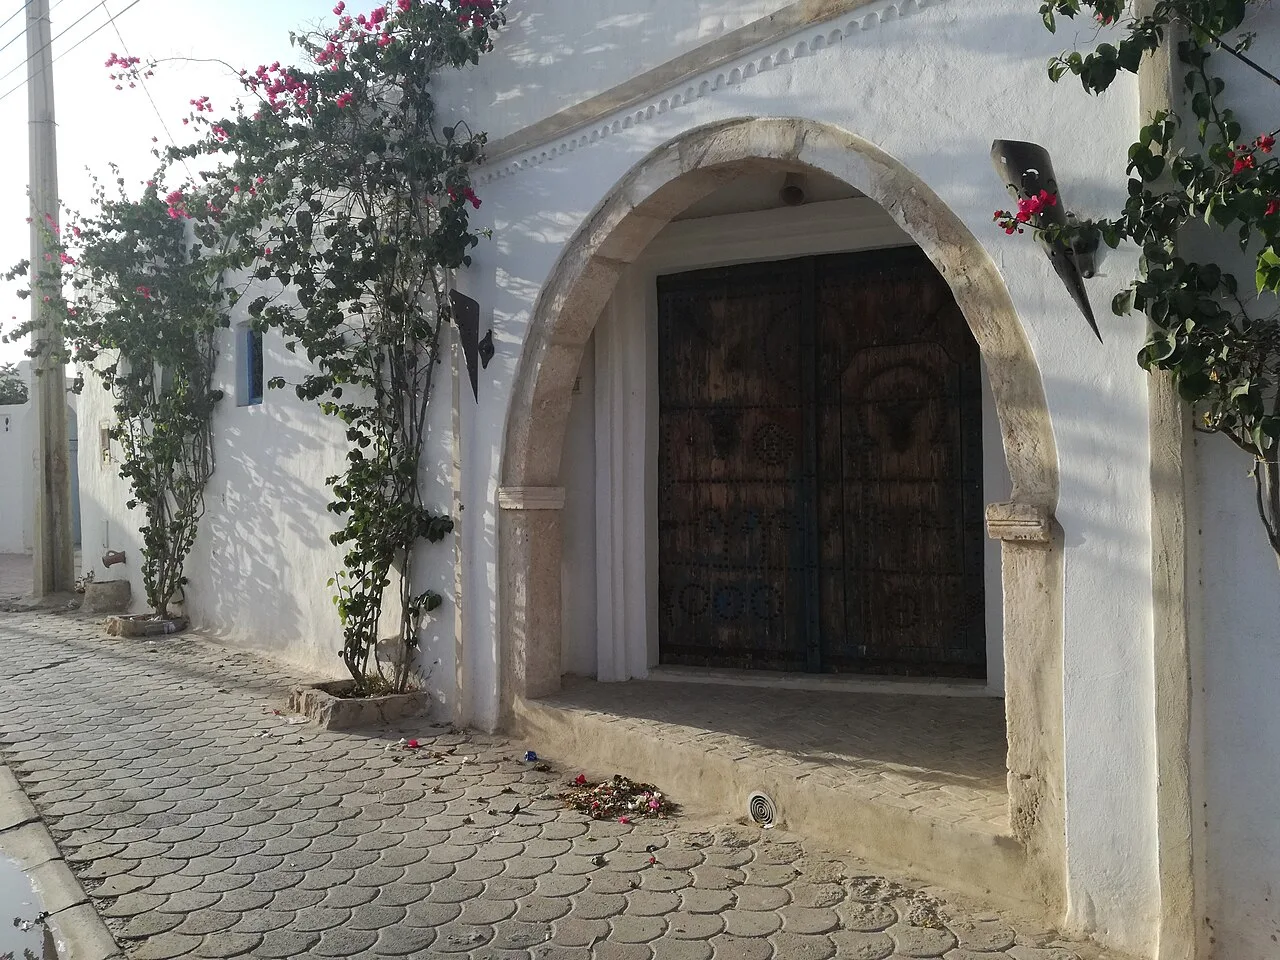
The houch is the traditional Djerbian house. Its principle is simple and elegant: all living spaces are organised around an enclosed inner courtyard. From the outside, you see only blank whitewashed walls. Inside, the sun-drenched courtyard is the heart of the home — a space where children play, where the family gathers, where women can be at ease without being exposed to outside eyes.
The thick walls built from local stone and whitewashed with lime are not merely beautiful. They play an essential role in temperature regulation (cool in summer, warmth retained in winter) and lime has natural antiseptic properties. Where windows exist on external walls, they are small and placed high — always to preserve privacy.
The floor plan of the houch clearly separates the guest reception area (the skifa, or entrance vestibule) from the family’s private quarters. A visitor can be received with full hospitality without ever entering the family space. This separation between public and private is a fundamental principle of Islamic architecture that the Djerbians have mastered beautifully.
The menzel: the family fortress
The menzel is Djerba’s most remarkable architectural ensemble. Far more than a house, it is a complete family estate — a miniature village in its own right. A typical menzel includes the dwelling (one or more houchs), an olive press (maasra), a well, rainwater cisterns, storage granaries, and groves of olive and palm trees.
Enclosed by high walls and often flanked by a corner watchtower, the menzel also had a defensive role. It allowed an extended family to live in self-sufficiency, sheltered and away from prying eyes. Olive oil was pressed here, grain was stored, rainwater was collected. The menzel is not just a historical monument: it is a model of living that still resonates with the values of many Muslim families today.
Mosques, domes and marabouts: the island’s sacred architecture
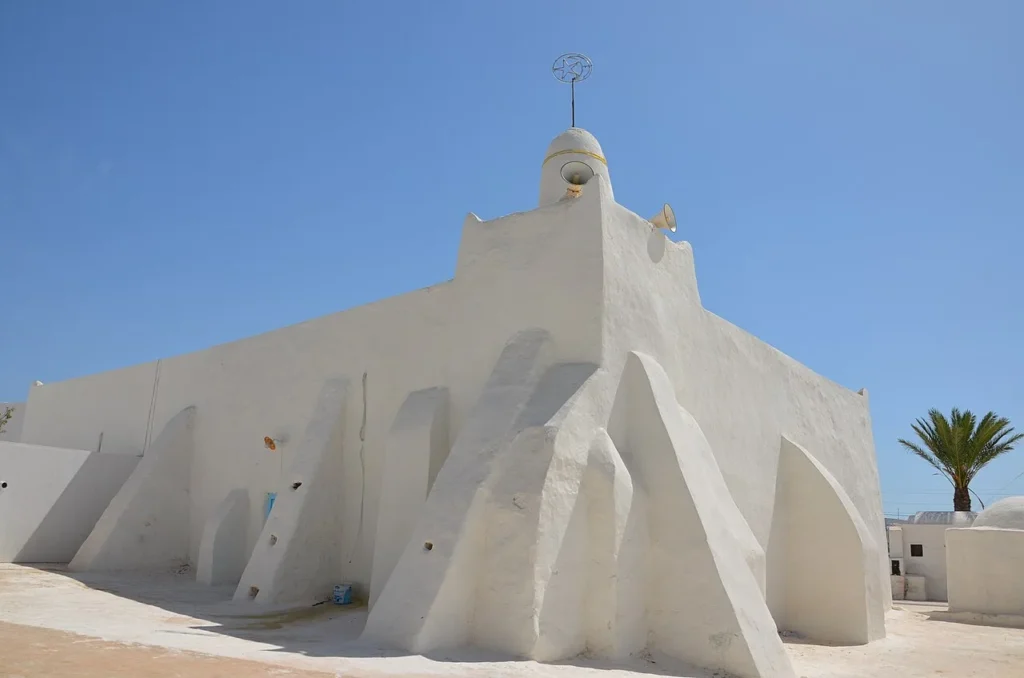
Djerba’s religious architecture extends the same logic of sobriety and shelter. Djerbian mosques are recognisable from afar: thick white walls, low silhouettes crowned by domes, and massive square-section minarets, sometimes squat like little towers. Nearly three hundred mosques dot the island — an exceptional density.
Between the villages, you also come across small whitewashed buildings topped by a cupola: the marabouts, tombs of holy men that embody the island’s popular piety. Everywhere, domes, vaults and thick walls serve the same priorities: coolness, filtered light, modest proportions. Here, fine architecture never overwhelms the viewer.
Ancestral building techniques
These forms rest on craftsmanship passed down through generations. Stone vaulting allows large spaces to be covered without timber framing — a scarce resource on the island — and domes, often capping corner rooms, let the air circulate and diffuse a soft light. The blue that adorns doors, windows and balustrades is not only aesthetic: tradition credited it with protective powers.
The interior decoration of traditional homes also deserves attention: carved plaster motifs, colourful ceramic tiles, niches set into thick walls for oil lamps and ornaments — every detail serves both a practical and an aesthetic purpose.
To see these wonders for yourself, we recommend the heritage museum in Guellala, the old fondouks (caravanserais) in Houmt Souk, and the lanes of Erriadh village where traditional architecture sits alongside contemporary street art. See also Djerbahood project by Galerie Itinerrance (the original curators). See also Djerba’s UNESCO World Heritage inscription.
Our villas: the same philosophy, with modern comfort
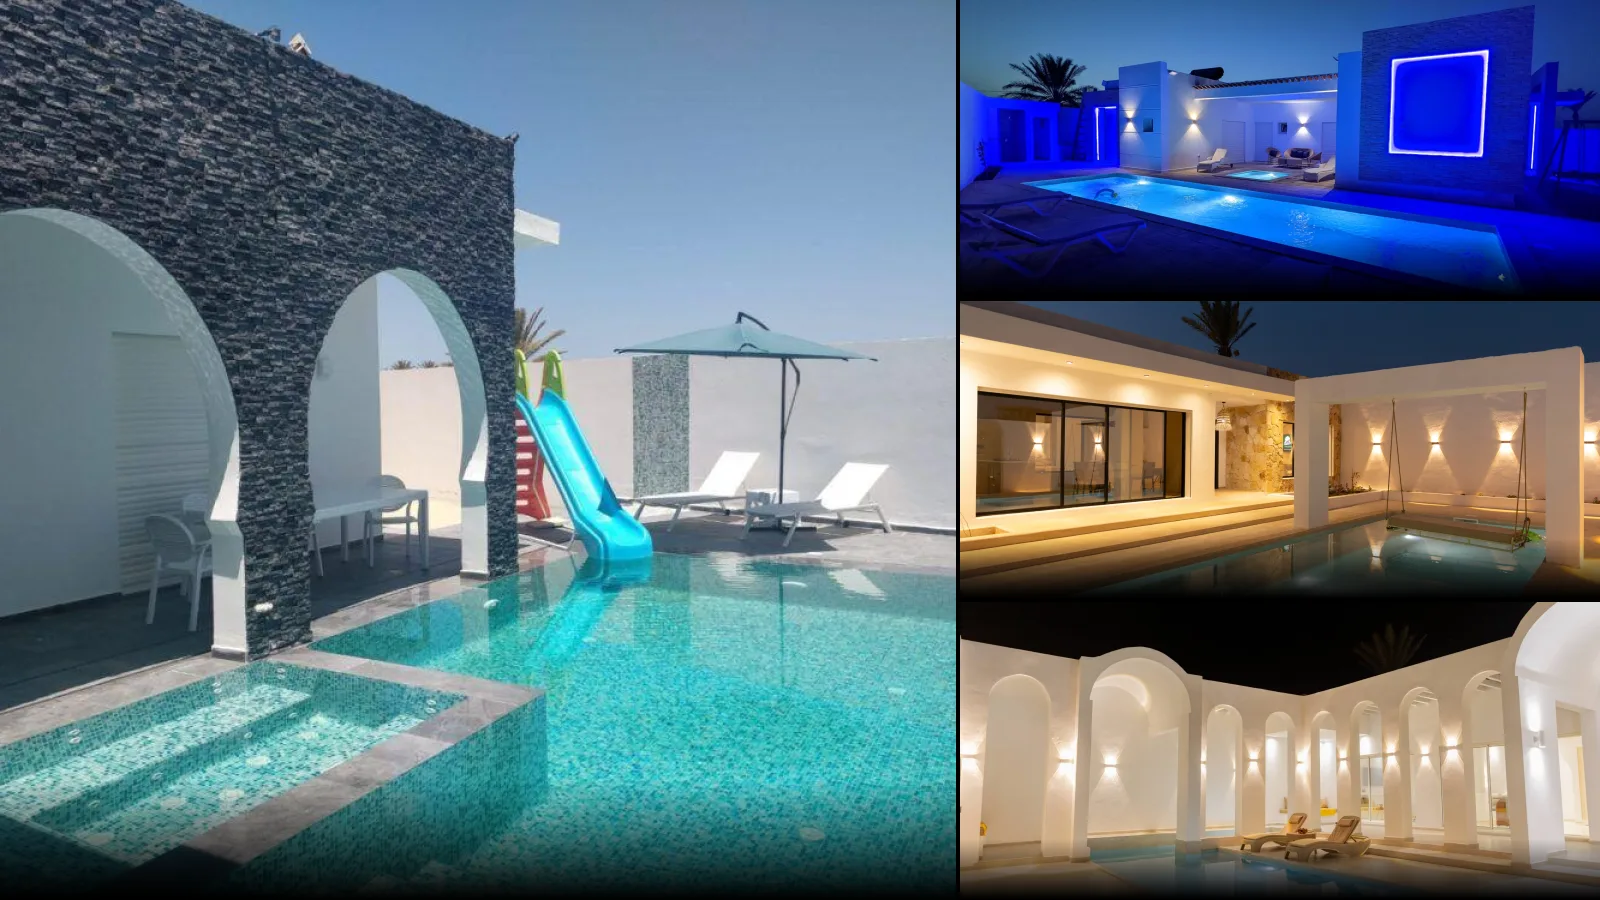
At Ethic Village Djerba, we designed our villas with direct inspiration from this Djerbian philosophy. Our 4 villas are inward-facing, each with its own fully secluded private pool and sheltered terraces. No villa overlooks another: high walls and vegetation ensure complete privacy.
This is exactly the houch principle: a space where your family can live, relax and enjoy a holiday in total privacy, without compromise. Women can enjoy the pool and garden in complete freedom, children play in an enclosed space, and in the evening the whole family gathers on the terrace for dinner under the stars.
Like the traditional houch, each villa has its own outdoor living space — a terrace that extends the home, where meals are shared and conversations unfold. The gardens are planted with olive trees and bougainvillea, echoing the vegetation of the menzel.
We have simply added modern comfort — air conditioning, a fully equipped kitchen, Wi-Fi — to an architectural philosophy that has proven itself over centuries.
Discover our villas
Each of our villas offers the privacy and comfort that families seek:
- Villa Diamant — Our largest villa, with the only pool in the residence that can be heated (heat pump, paid option) and a spacious garden
- Villa Saphir — Elegant and spacious, perfect for families
- Villa Opale — Charm and privacy behind high walls
- Villa Jade — Cosy and refined, ideal for a family stay
View all our villas and find the one that suits your family.